
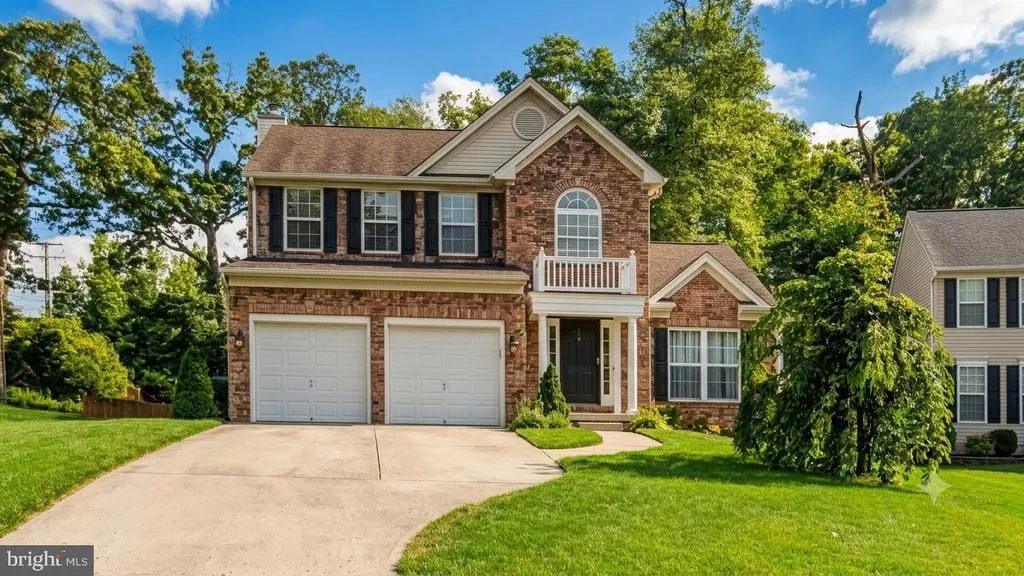
Address
453 Foster Branch Road, Joppa, MD
Price
$ 423,000
Property Attributes
- MLS#MDHR2059534
- TypeSingle Family
- Listing Status ACTIVE
- CountyHARFORD
- CityJoppa
- NeighborhoodJoppatowne
- Zip21085
- StyleColonial
- Year Built2003
- Taxes$ 4106
- Price$ 423,000
- Bedrooms3
- Full Bathrooms3
- Half Bathrooms1
- Sqr Footage1922
- Lot Size0.32 Acres
Data Source:
Bright MLS
Property Description
Discover a refined lifestyle in this exquisite Colonial residence nestled in the desirable Joppatowne community. This stunning home, built in 2003, boasts a harmonious blend of elegance and comfort, offering 1,922 square feet of meticulously designed living space. Step inside to find a sophisticated interior featuring a gourmet kitchen with a spacious island, perfect for culinary enthusiasts and entertaining guests. The inviting living area is enhanced by a cozy fireplace, creating a warm ambiance for gatherings or quiet evenings at home. With three generously sized bedrooms and three and a half luxurious bathrooms, this residence ensures ample space for relaxation and privacy. The full basement presents endless possibilities, whether you envision a home gym, entertainment area, or additional storage. The property is set on a beautifully landscaped 0.32-acre lot, providing a serene outdoor retreat without the maintenance of a pool. Enjoy the convenience of an attached two-car garage with inside access, complemented by a paved driveway for additional parking. The exterior showcases a timeless combination of stone and vinyl siding, enhancing the home's curb appeal. This residence is not just a home; it's a lifestyle. Experience the perfect blend of luxury and comfort in a community that offers tranquility and accessibility. Don't miss the opportunity to make this exceptional property your own.
| Elementary School | Middle School | High School |
|---|---|---|
| Riverside Elementary School | Magnolia Middle School | Joppatowne High School |
| Price History | |
|---|---|
| 9/7/2026 | Listed $423,000 |
General Features
| Living Area | 1922 |
|---|---|
| Sewer | Public Sewer |
| Heating | Forced Air |
| Cooling | Central A/C |
| Possession | 0-30 Days CD |
| Zoning | R3 |
| Garage Spaces | 2.00 |
| Architectural Style | Colonial |
| Construction Materials | Stone,Vinyl Siding |
| School District | HARFORD COUNTY PUBLIC SCHOOLS |
| Year Built | 2003 |
| Levels | 3 |
| Tax Year | 2026 |
| Ownership | Fee Simple |
| Cool Fuel | Electric |
| Section | 4 |
| Accessibility | None |
| County | HARFORD |
| New Construction | No |
| Property Type | Residential |
| HOA | No |
| Subdivision Name | JOPPATOWNE |
| Garage Y/N | Yes |
| Water Access Y/N | No |
| Other Structures | Above Grade,Below Grade |
| Full Baths | 3 |
| Status | ACTIVE |
| Directions | Use Google Maps |
| City | JOPPA |
| Disclosures | Prop Disclaimer |
| Senior Community Y/N | No |
| Lot Size Units | Square Feet |
| Lot Size Square Feet | 14065.00 |
| Tax Assessed Value | 399467.0 |
| Tax Annual Amount | 4106.0 |
| Structure Type | Detached |
| Condo/Coop Association fee Y/N | No |
| Bathrooms Count Main Level | 1.00 |
| Price Per Sq Ft Total AG | 220.08 |
| Acceptable Financing | Conventional,FHA,VA |
| Vacation Rental Y/N | No |
| Total SQFT | 2913 |
| Standard Status | Active |
| Year Built Source | Assessor |
| Legal Subdivision | JOPPATOWNE |
| Tax Lot | 3 |
Interior Features
| Interior Amenities | Kitchen - Island |
|---|---|
| Heating Fuel | Natural Gas |
| Basement | Full |
| Total Fireplaces | 1 |
| Hot Water | Natural Gas |
| Basement (Y/N) | Yes |
| Heating Y/N | Yes |
| Fireplace Y/N | Yes |
| Above Grade Finished Area | 1922 |
| Half Baths | 1 |
| Central Air Y/N | Yes |
| Total Bedrooms | 3 |
| Below Grade Finished Area Unit Type | Square Feet |
| LivingAreaSource | Assessor |
| Below Grade Unfin Area Units | Square Feet |
| Below Grade Unfin SQFT | 991 |
| Below Grade Unfin SQFT Source | Assessor |
| Below Grade Finished Area Source | Assessor |
| Bedrooms Count All Upper Levels | 3 |
| Bedrooms Count Upper Level 1 | 3 |
| Bathrooms Half Main Level | 1 |
| Bathrooms Full Upper Level 1 | 2 |
| Bathrooms Full Lower Level 1 | 1 |
| Bathrooms Full All Upper Levels | 2 |
| Bathrooms Full All Lower Levels | 1 |
| Bathrooms Count Upper Level 1 | 2.00 |
| Bathrooms Count Lower Level 1 | 1.00 |
| Bathrooms Count All Upper Levels | 2 |
| Bathrooms Count All Lower Levels | 1 |
| Above Grade Finished Area Source | Assessor |
| Above Grade Finished Area Unit Type | Square Feet |
| Total Baths | 4 |
Exterior Features
| Pool | No Pool |
|---|---|
| Parking Features | Paved Driveway |
| Water Source | Public |
| Inclusions | Parking Included In ListPrice,Parking Included In SalePrice |
| Total Parking Spaces | 2 |
| Garage Features | Garage - Front Entry,Inside Access |
| Type of Parking | Attached Garage,Driveway |
| Foundation Details | Block |
| Water View Y/N | No |
| Lot Size Acres | 0.32 |
| Lot Size Source | Assessor |
| Waterfront Y/N | No |
| Land Assessed Value | 69800.00 |
| Navigable Water Y/N | No |
| Water Oriented Y/N | No |
| # of Attached Garage Spaces | 2 |
Amenities
- Foreclosure
- Views
- Short Sale
- New Construction
- Adult 55+
- Lease To Own
- No HOA Fees
- Furnished
- Primary On Main
- Air Conditioning
- Seller Finance
- Green
- Fixer Upper
- Horse
- Golf
- Fireplace
- Deck
- Garage
- Basement
- Pool
Property vs Single Family Average in 21085
Price
Taxes
Year Built
Visits
 © BRIGHT, All Rights Reserved
