
Open House Sat, Sep 19th 12:00 PM - 2:00 PM - Primary on Main
Address
90 E Ninth, Collegeville, PA
Price
$ 499,000
Property Attributes
- MLS#PAMC2187712
- TypeSingle Family
- Listing Status ACTIVE
- CountyMONTGOMERY
- CityCollegeville
- AreaCollegeville Boro
- Zip19426
- StyleCape Cod
- Year Built1949
- Taxes$ 8415
- Price$ 499,000
- Bedrooms4
- Full Bathrooms2
- Half Bathrooms0
- Sqr Footage3173
- Lot Size0.83 Acres
Data Source:
Bright MLS
Property Description
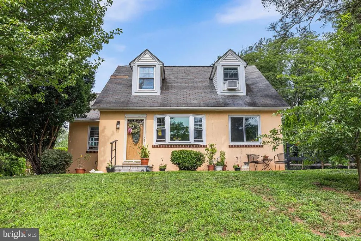
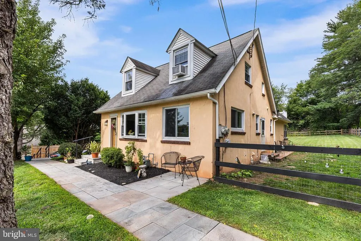
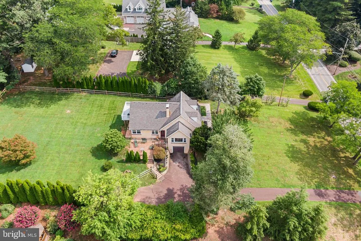
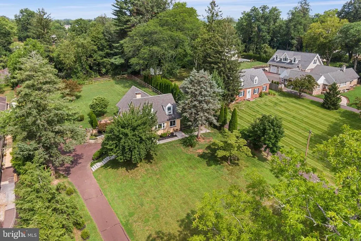
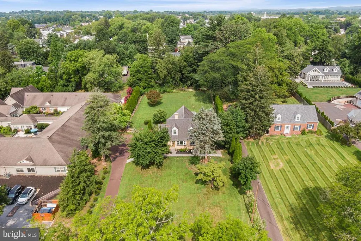
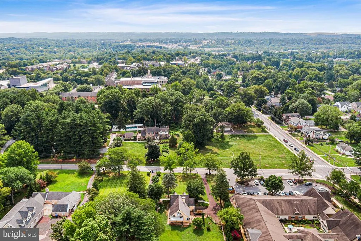
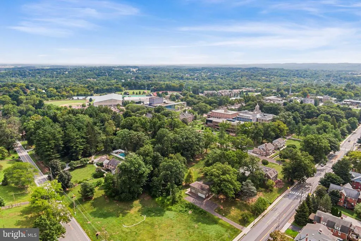
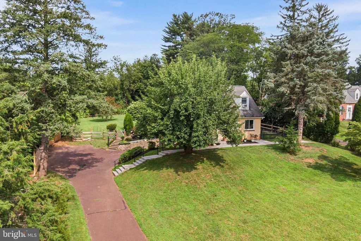
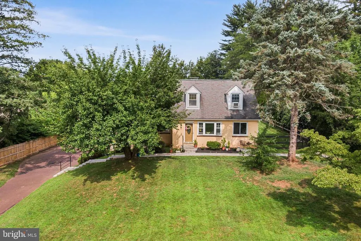
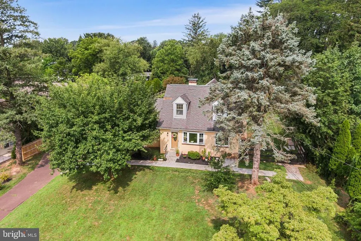
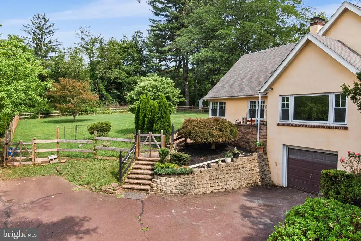
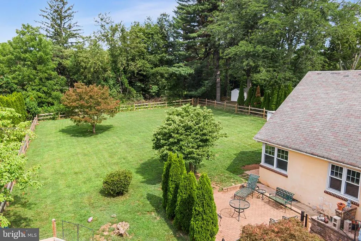
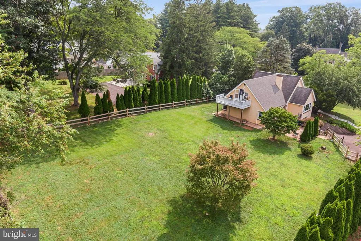
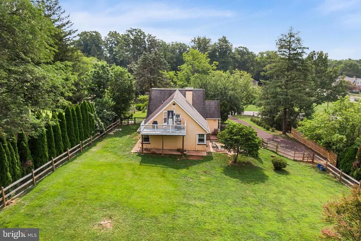
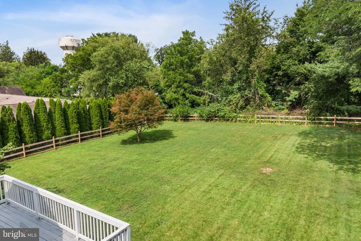
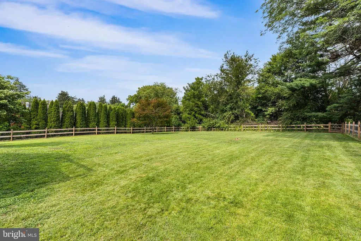
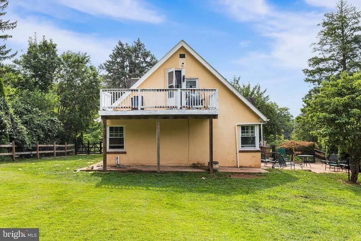
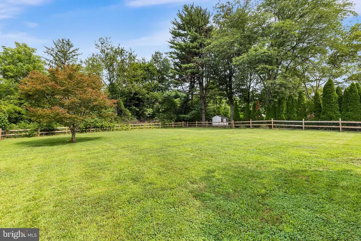
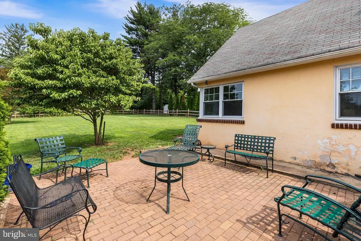
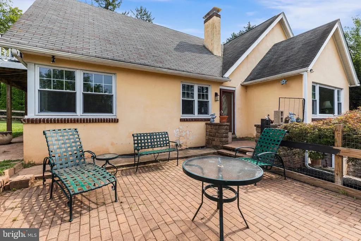
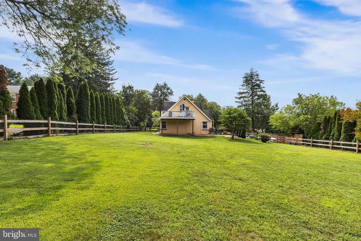
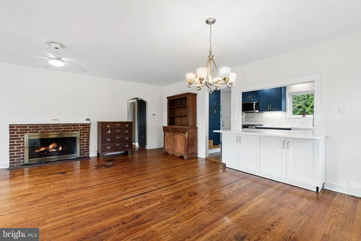
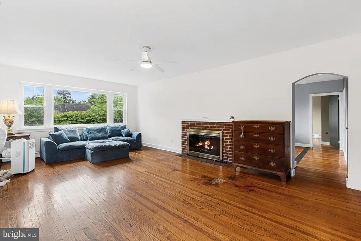
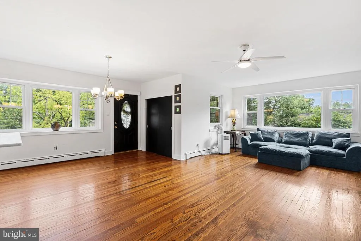
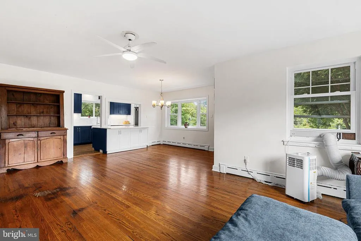
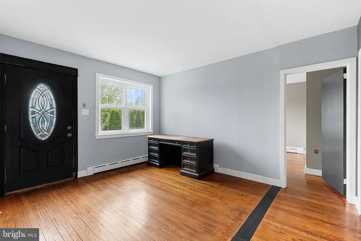
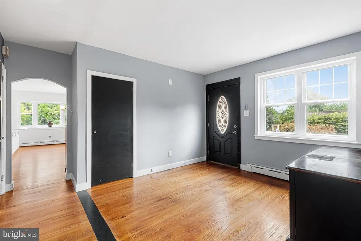
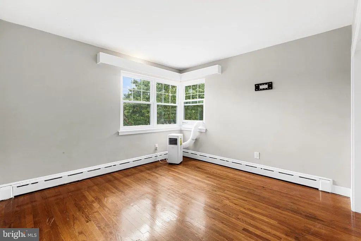
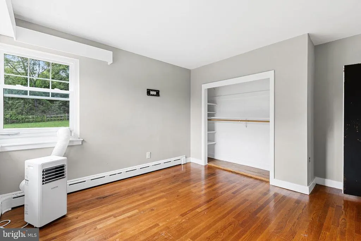
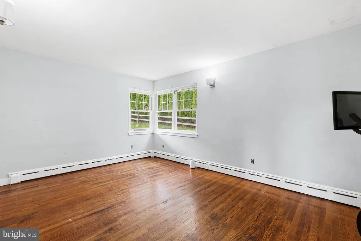
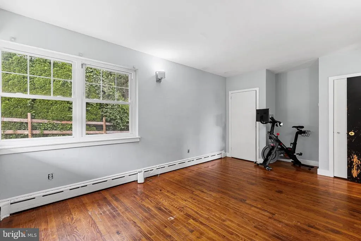
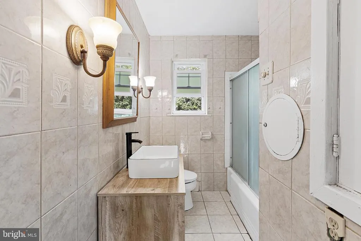
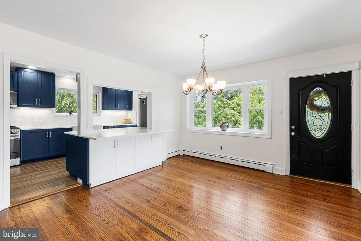
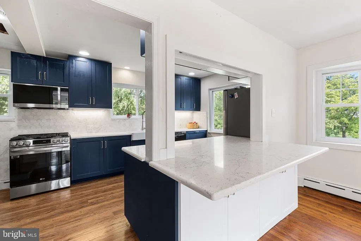
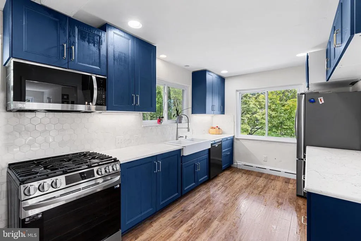
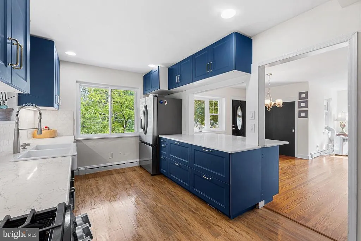
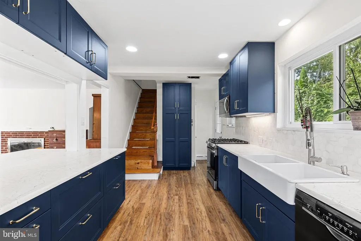
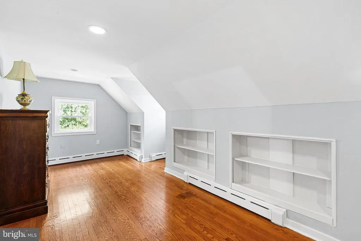
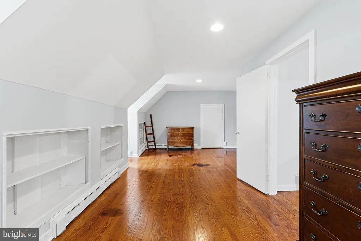
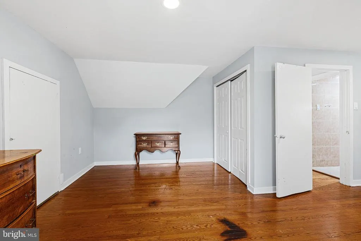
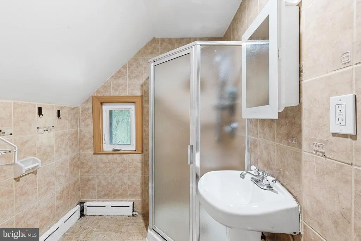
Welcome to 90 E. Ninth Avenue, this charming Cape Cod nestled in the heart of Collegeville Borough and located within the Perkiomen School District. Offering a wonderful blend of space, comfort, and convenience, this inviting home sits on a beautiful, flat 0.83-acre lot surrounded by mature trees, creating a peaceful setting while still being close to everything Collegeville has to offer. Step inside to the first floor, where you'll find hardwood flooring throughout the spacious family room. There is plenty of room for a large farmhouse table, perfect for gathering with family and friends. Just beyond the family room is a versatile secondary space that can be used as a cozy dining area, mudroom, or drop zone, with convenient access to the backyard and two closets for storage. Nearby are two generously sized bedrooms, each with its own closet, along with a full hall bathroom. This floor also features the updated kitchen offering newer finishes, laminate flooring, a stylish tile backsplash, updated appliances, with backyard access creating a bright and functional space for everyday living. Upstairs, you'll find two additional large bedrooms, each with its own closet, along with another full bathroom for them to share. The current owners bedroom offers a private balcony overlooking the backyard, creating a lovely retreat and perfect place for your morning coffee. The home also features a partially finished basement, providing additional space for a recreation room, home office, playroom, or whatever best suits your needs. With access to your one-car garage adds even more convenience and storage. Practical amenities include natural gas heat, public water, public sewer, and 200-amp electrical service. This home is ready for you to create your own space and enjoy the local convenience with neighborhood charm. Schedule your tour today and see all the possibilities this home has to offer.
| Price History | |
|---|---|
| 8/26/2026 | Listed $499,000 |
General Features
| Living Area | 3173 |
|---|---|
| Sewer | Public Sewer |
| Heating | Baseboard - Hot Water |
| Cooling | Window Unit(s) |
| Possession | Negotiable |
| Roof | Asphalt |
| Zoning | RESIDENTIAL |
| Garage Spaces | 1.00 |
| Architectural Style | Cape Cod |
| Construction Materials | Brick |
| School District | PERKIOMEN VALLEY |
| Year Built | 1949 |
| Levels | 3 |
| Tax Year | 2025 |
| Ownership | Fee Simple |
| Cool Fuel | Electric |
| Accessibility | 2+ Access Exits |
| County | MONTGOMERY |
| New Construction | No |
| Property Type | Residential |
| HOA | No |
| Subdivision Name | NONE AVAILABLE |
| Garage Y/N | Yes |
| Water Access Y/N | No |
| Other Structures | Above Grade,Below Grade |
| Full Baths | 2 |
| Status | ACTIVE |
| Directions | From Route 113 and Main Street in Trappe,go down Main Street towards Ursinus College. Make a left onto 9th Ave right before Columbian Cottage. The house is your first house on the left. |
| City | COLLEGEVILLE |
| Senior Community Y/N | No |
| MLS Area | Collegeville Boro (10604) |
| Lot Size Units | Square Feet |
| Lot Size Square Feet | 36324.00 |
| Tax Assessed Value | 162400.0 |
| Tax Annual Amount | 8415.0 |
| Property Condition | Average,Below Average |
| Structure Type | Detached |
| Condo/Coop Association fee Y/N | No |
| Bathrooms Full Main Level | 1 |
| Bathrooms Count Main Level | 1.00 |
| Price Per Sq Ft Total AG | 210.28 |
| Acceptable Financing | Conventional,FHA,Cash,PHFA,VA |
| Vacation Rental Y/N | No |
| Total SQFT | 3173 |
| Standard Status | Active |
| Year Built Source | Assessor |
| Tax Lot | 009 |
Interior Features
| Heating Fuel | Natural Gas |
|---|---|
| Basement | Partially Finished |
| Flooring | Laminated,Solid Hardwood,Tile/Brick |
| Total Fireplaces | 1 |
| Hot Water | Electric |
| Basement (Y/N) | Yes |
| Heating Y/N | Yes |
| Fireplace Y/N | Yes |
| Above Grade Finished Area | 2373 |
| Central Air Y/N | No |
| Total Bedrooms | 4 |
| Below Grade Finished Area | 800 |
| Main Level Bedrooms | 2 |
| Below Grade Finished Area Unit Type | Square Feet |
| LivingAreaSource | Estimated |
| Laundry Type | Basement |
| Below Grade Unfin Area Units | Square Feet |
| Below Grade Unfin SQFT Source | Assessor |
| Below Grade Finished Area Source | Estimated |
| Bedrooms Count All Upper Levels | 2 |
| Bedrooms Count Upper Level 1 | 2 |
| Bathrooms Full Upper Level 1 | 1 |
| Bathrooms Full All Upper Levels | 1 |
| Bathrooms Count Upper Level 1 | 1.00 |
| Bathrooms Count All Upper Levels | 1 |
| Above Grade Finished Area Source | Assessor |
| Above Grade Finished Area Unit Type | Square Feet |
| Total Baths | 2 |
Exterior Features
| Pool | No Pool |
|---|---|
| Water Source | Public |
| Total Parking Spaces | 9 |
| Garage Features | Garage - Side Entry |
| Type of Parking | Attached Garage,Driveway |
| Land Use Code | 1101 |
| Foundation Details | Block |
| Water View Y/N | No |
| Lot Dimensions | 100.00 x 0.00 |
| Lot Size Acres | 0.83 |
| Lot Size Source | Assessor |
| Waterfront Y/N | No |
| Land Assessed Value | 0.00 |
| Navigable Water Y/N | No |
| Water Oriented Y/N | No |
| # of Attached Garage Spaces | 1 |
| LotDimensionsSource | Assessor |
Amenities
- Foreclosure
- Views
- Short Sale
- New Construction
- Adult 55+
- Lease To Own
- No HOA Fees
- Furnished
- Primary On Main
- Air Conditioning
- Seller Finance
- Green
- Fixer Upper
- Horse
- Golf
- Fireplace
- Deck
- Garage
- Basement
- Pool
Property vs Single Family Average in 19426
Price
Taxes
Year Built
Visits
 © BRIGHT, All Rights Reserved
