
Views - New Construction - Primary on Main
Address
Twelve O One Hollow Rd, Collegeville, PA
Price
$ 2,750,000
Property Attributes
- MLS#PAMC2192168
- TypeSingle Family
- Listing Status ACTIVE
- CountyMONTGOMERY
- CityCollegeville
- AreaWorcester Twp
- NeighborhoodWorcester Acres
- Zip19426
- StyleFarmhouse/National Folk,Transitional
- Price$ 2,750,000
- Bedrooms4
- Full Bathrooms3
- Half Bathrooms2
- Lot Size2.8 Acres
Data Source:
Bright MLS
Property Description
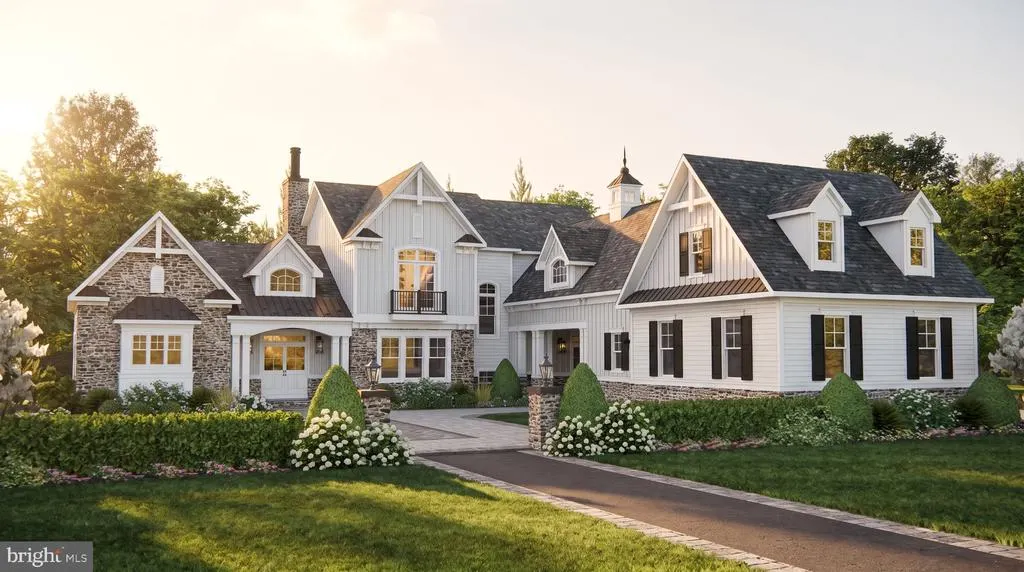
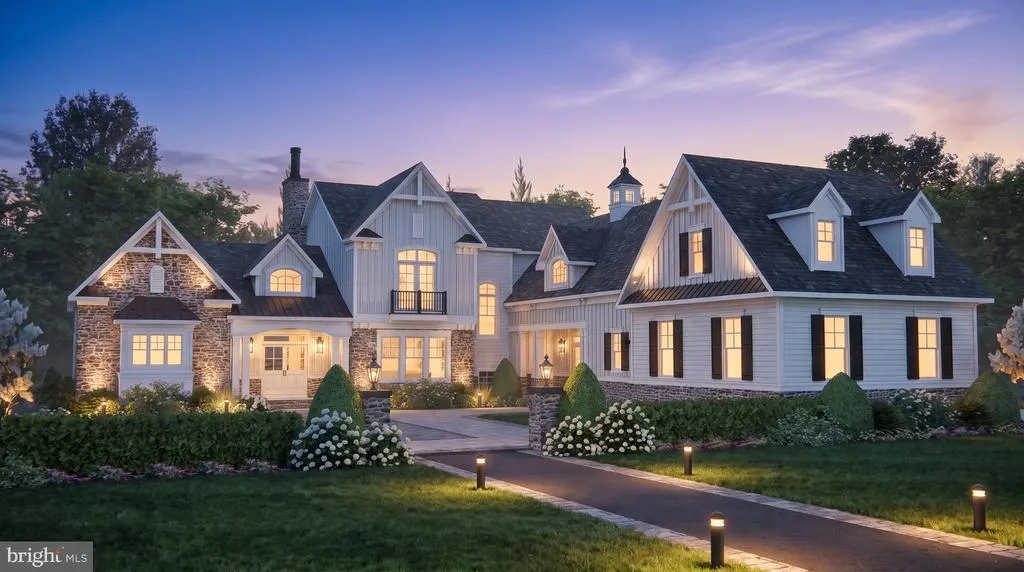
Beautiful custom estate farmhouse to be built on 2.8 private acres in Collegeville, located in the highly regarded Methacton School District. Designed by Luca Architects, this exceptional home blends timeless charm with thoughtful modern living. Offering 4 bedrooms, 3 full baths, and 2 half baths, the layout is both elegant and functional. A luxurious first-floor private suite serves as a true retreat, set apart from the main living areas for added privacy and featuring dual walk-in closets and a spa-inspired bath with optional sauna and steam room. The heart of the home includes a vaulted family room with clearstory transom windows that flows seamlessly into the kitchen with a walk-in pantry, as well as a formal dining room, two-story foyer, mudroom, laundry room, and dual first-floor powder rooms. A porte cochere adds both elegance and convenience with a covered secondary entry. Upstairs, three additional bedrooms share two full baths, along with a playful bonus room featuring a secret entrance to a detached clubhouse wing above the garage. Even more impressive, 1189 sq ft of potential flex space sits above the garage, ready to be finished to suit your vision. Set in a prime location within a highly desirable neighborhood, this remarkable home offers space, privacy, and endless potential- a rare opportunity to create something truly extraordinary. Gps address: 1201 Hollow Rd
| Middle School | High School |
|---|---|
| Arcola Middle School | Methacton High School |
| Price History | |
|---|---|
| 9/13/2026 | Listed $2,750,000 |
General Features
| Sewer | On Site Septic |
|---|---|
| Heating | Central,Forced Air |
| Cooling | Central A/C,Multi Units |
| Possession | Settlement |
| Roof | Shingle |
| Appliances | Dishwasher,Disposal |
| Zoning | AGR |
| Garage Spaces | 3.00 |
| Patio/Porch Features | Porch(es) |
| Architectural Style | Farmhouse/National Folk,Transitional |
| Construction Materials | Cement Siding,Concrete |
| School District | METHACTON |
| Electric | 200+ Amp Service |
| View | Garden/Lawn,Street |
| Levels | 2 |
| Tax Year | 2026 |
| Ownership | Fee Simple |
| Cool Fuel | Electric |
| Accessibility | Level Entry - Main |
| County | MONTGOMERY |
| New Construction | Yes |
| Property Type | Residential |
| HOA | No |
| Subdivision Name | WORCESTER ACRES |
| Garage Y/N | Yes |
| Water Access Y/N | No |
| Other Structures | Above Grade,Below Grade |
| Total Rooms | 8 |
| Full Baths | 3 |
| Status | ACTIVE |
| Directions | Germantown pike,left onto Quarry Hall Rd,left onto Mill Rd,Right onto Hollow Rd. |
| City | COLLEGEVILLE |
| Disclosures | None |
| Senior Community Y/N | No |
| MLS Area | Worcester Twp (10667) |
| Lot Size Units | Square Feet |
| Lot Size Square Feet | 121968.00 |
| Tax Assessed Value | 0.0 |
| Tax Annual Amount | 0.0 |
| Home Warranty Y/N | Yes |
| Property Condition | Excellent |
| Structure Type | Detached |
| Condo/Coop Association fee Y/N | No |
| Bathrooms Full Main Level | 1 |
| Bathrooms Count Main Level | 3.00 |
| Acceptable Financing | Cash,Conventional |
| Construction Completed Y/N | No |
| Lease Considered Y/N | No |
| Vacation Rental Y/N | No |
| Location Type | Suburban |
| Builder Name | Victory Builders LLC |
| Standard Status | Active |
Interior Features
| Interior Amenities | Bathroom - Stall Shower,Bathroom - Walk-In Shower,Butlers Pantry,Combination Dining/Living,Combination Kitchen/Dining,Dining Area,Entry Level Bedroom,Kitchen - Gourmet,Kitchen - Island,Pantry,Walk-in |
|---|---|
| Heating Fuel | Propane - Owned |
| Basement | Full |
| Flooring | Carpet,Hardwood |
| Total Fireplaces | 1 |
| Hot Water | Instant Hot Water |
| Basement (Y/N) | Yes |
| Heating Y/N | Yes |
| Fireplace Y/N | Yes |
| Half Baths | 2 |
| Central Air Y/N | Yes |
| Total Bedrooms | 4 |
| Room Type | Dining Room,Primary Bedroom,Bedroom 2,Bedroom 3,Bedroom 4,Kitchen,Game Room,Family Room,Laundry,Mud Room,Full Bath |
| Main Level Bedrooms | 1 |
| Below Grade Finished Area Unit Type | Square Feet |
| LivingAreaSource | Estimated |
| Laundry Type | Has Laundry,Main Floor |
| Below Grade Unfin Area Units | Square Feet |
| Below Grade Finished Area Source | Estimated |
| Bedrooms Count All Upper Levels | 3 |
| Bedrooms Count Upper Level 1 | 3 |
| Bathrooms Half Main Level | 2 |
| Bathrooms Full Upper Level 1 | 2 |
| Bathrooms Full All Upper Levels | 2 |
| Bathrooms Count Upper Level 1 | 2.00 |
| Bathrooms Count All Upper Levels | 2 |
| Above Grade Unfin Area Units | Square Feet |
| Above Grade Finished Area Source | Estimated |
| Above Grade Finished Area Unit Type | Square Feet |
| Total Baths | 5 |
Exterior Features
| Pool | No Pool |
|---|---|
| Parking Features | Asphalt Driveway |
| Lot Features | Backs to Trees,Cleared,Front Yard,Rear Yard |
| Water Source | Well |
| Total Parking Spaces | 11 |
| Garage Features | Garage - Side Entry,Garage Door Opener,Inside Access,Oversized |
| Type of Parking | Attached Garage,Driveway |
| Foundation Details | Other,Concrete Perimeter,Passive Radon Mitigation,Permanent |
| Spa | No |
| Water View Y/N | No |
| Lot Size Acres | 2.80 |
| Lot Size Source | Estimated |
| Waterfront Y/N | No |
| Door Features | French,Double Entry |
| Horse Y/N | No |
| Navigable Water Y/N | No |
| Water Oriented Y/N | No |
| # of Attached Garage Spaces | 3 |
Room Details
| Room | Dimensions | Level | Flooring | Details |
|---|---|---|---|---|
| Bedroom 2 | Upper 1 | |||
| Bedroom 3 | Upper 1 | |||
| Bedroom 4 | Upper 1 | |||
| Dining Room | Main | |||
| Family Room | Main | |||
| Full Bath | Main | |||
| Full Bath | Upper 1 | |||
| Full Bath | Upper 1 | |||
| Game Room | Upper 1 | |||
| Kitchen | Main | |||
| Laundry | Main | |||
| Mud Room | Main | |||
| Primary Bedroom | Main |
Amenities
- Foreclosure
- Views
- Short Sale
- New Construction
- Adult 55+
- Lease To Own
- No HOA Fees
- Furnished
- Primary On Main
- Air Conditioning
- Seller Finance
- Green
- Fixer Upper
- Horse
- Golf
- Fireplace
- Deck
- Garage
- Basement
- Pool
Property vs Single Family Average in 19426
Price
 © BRIGHT, All Rights Reserved
