
Open House Sat, Sep 19th 12:00 PM - 2:00 PM - Views - New Construction - Primary on Main
Address
7505 Magarity Road, Falls Church, VA
Price
$ 1,900,000
Property Attributes
- MLS#VAFX2328786
- TypeSingle Family
- Listing Status ACTIVE
- CountyFAIRFAX
- CityFalls Church
- NeighborhoodPimmit Hills
- Zip22043
- StyleContemporary,Farmhouse/National Folk
- Year Built2025
- Taxes$ 8040
- Price$ 1,900,000
- Bedrooms6
- Full Bathrooms5
- Half Bathrooms1
- Sqr Footage6247
- Lot Size0.23 Acres
Data Source:
Bright MLS
Property Description
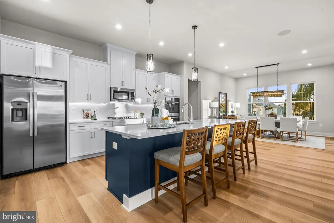
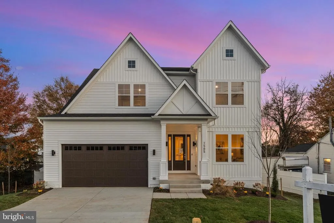
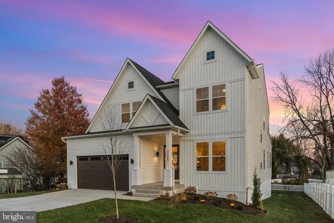
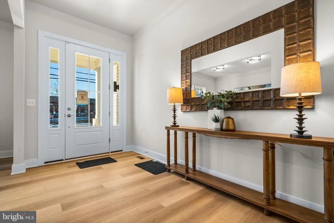
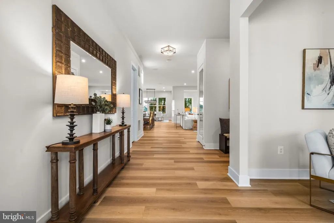
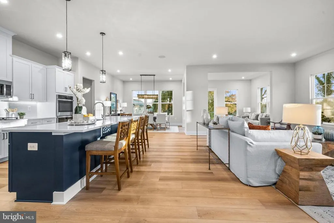
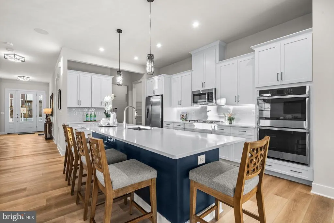
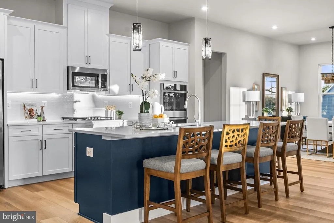
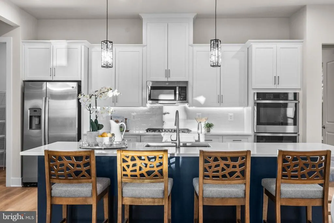
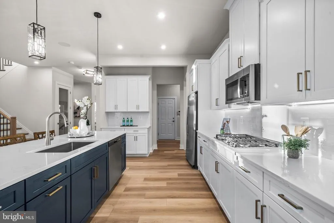
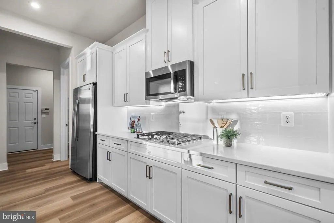
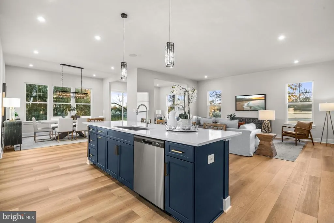
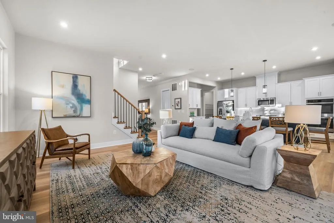
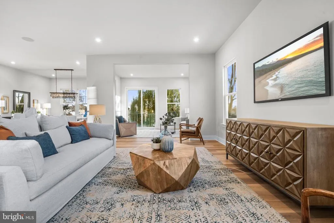
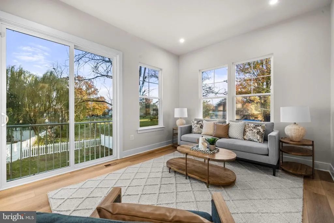
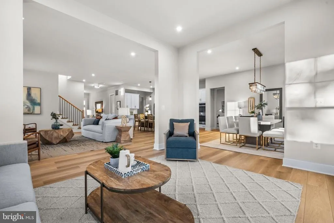
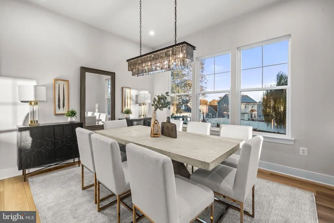
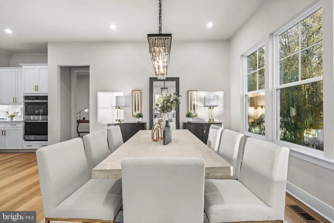
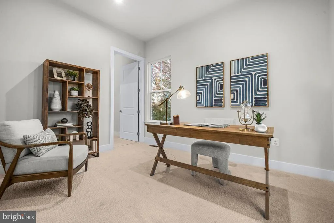
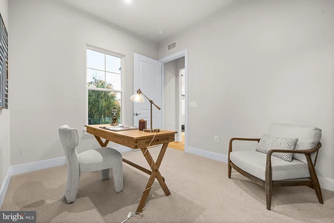
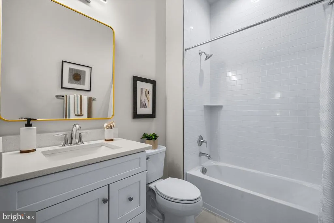
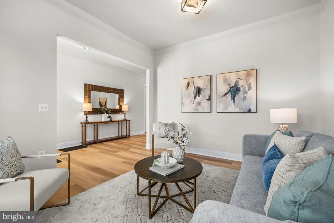
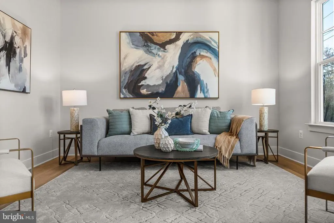
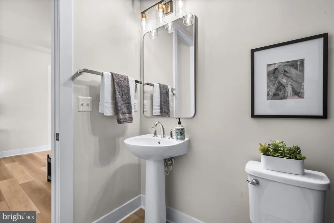
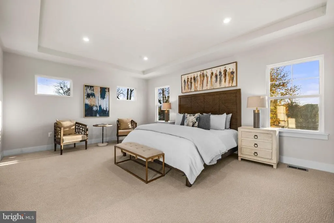
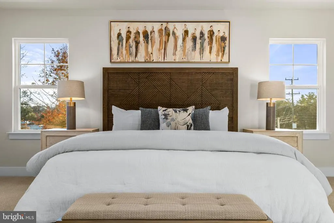
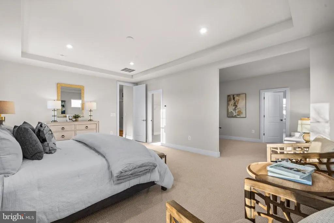
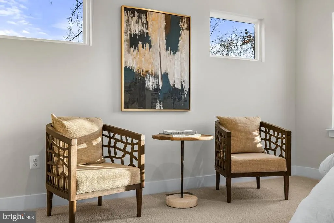
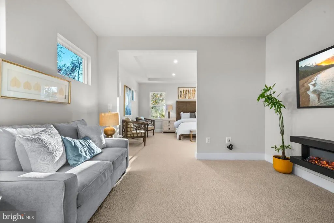
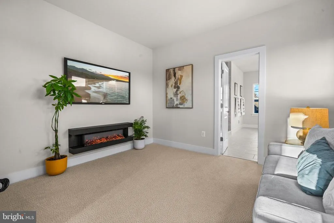
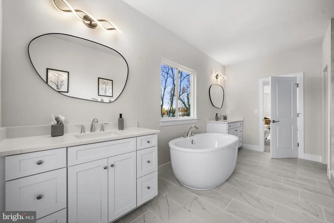
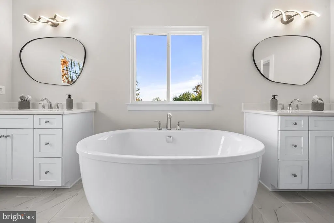
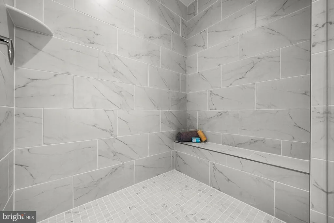
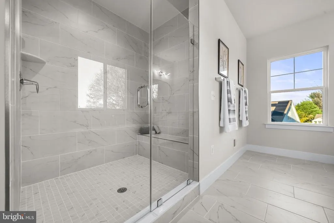
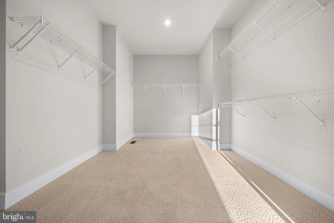
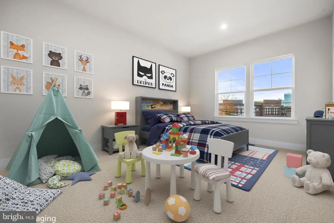
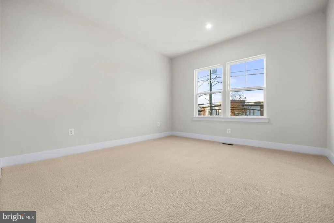
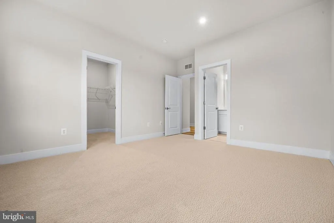
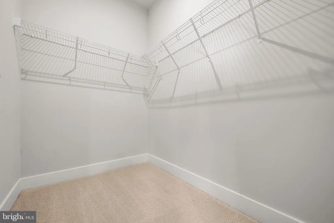
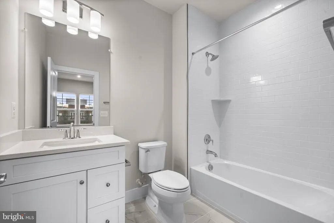
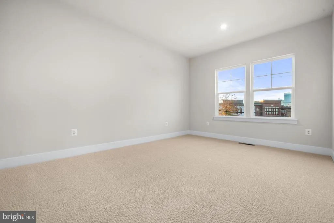
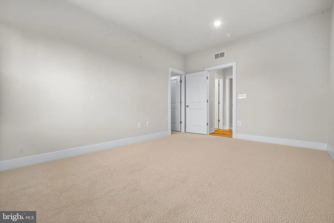
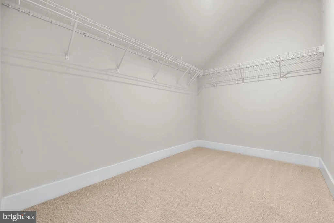
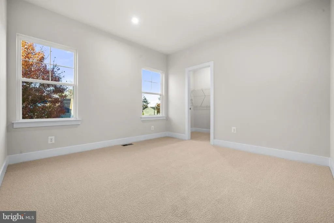
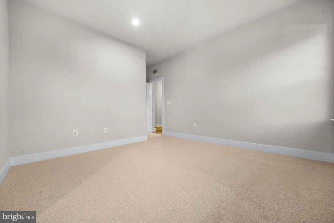
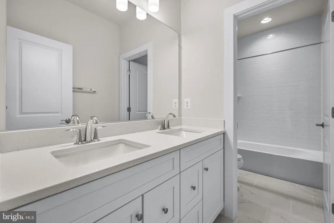
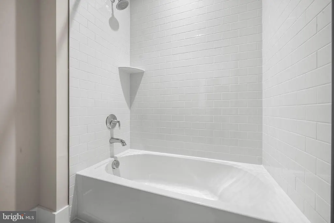
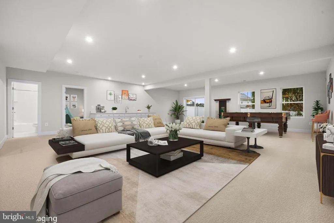
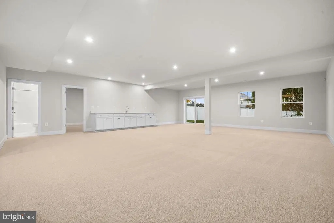
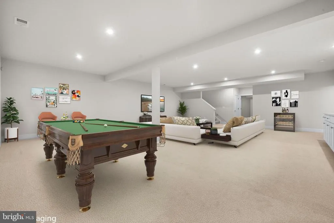
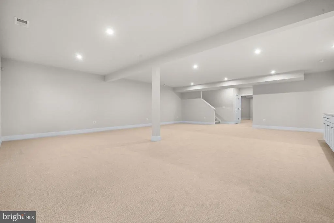
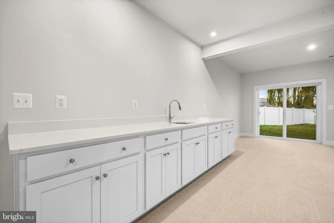
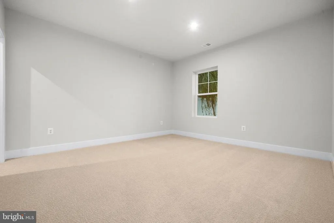
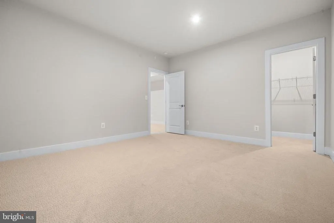
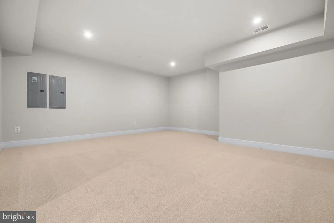
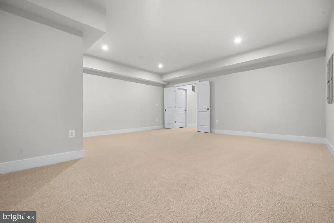
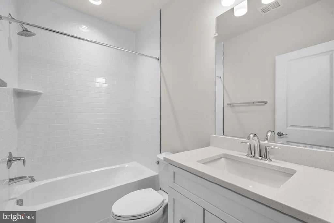
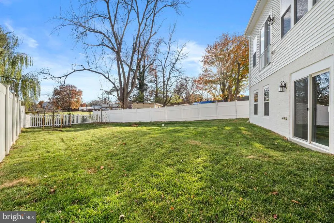
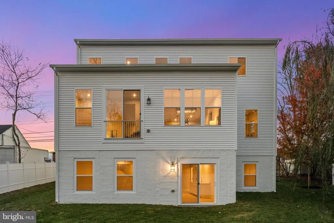
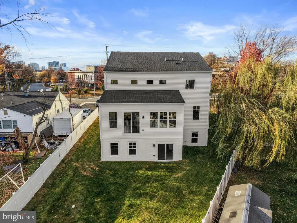
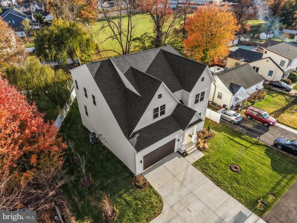
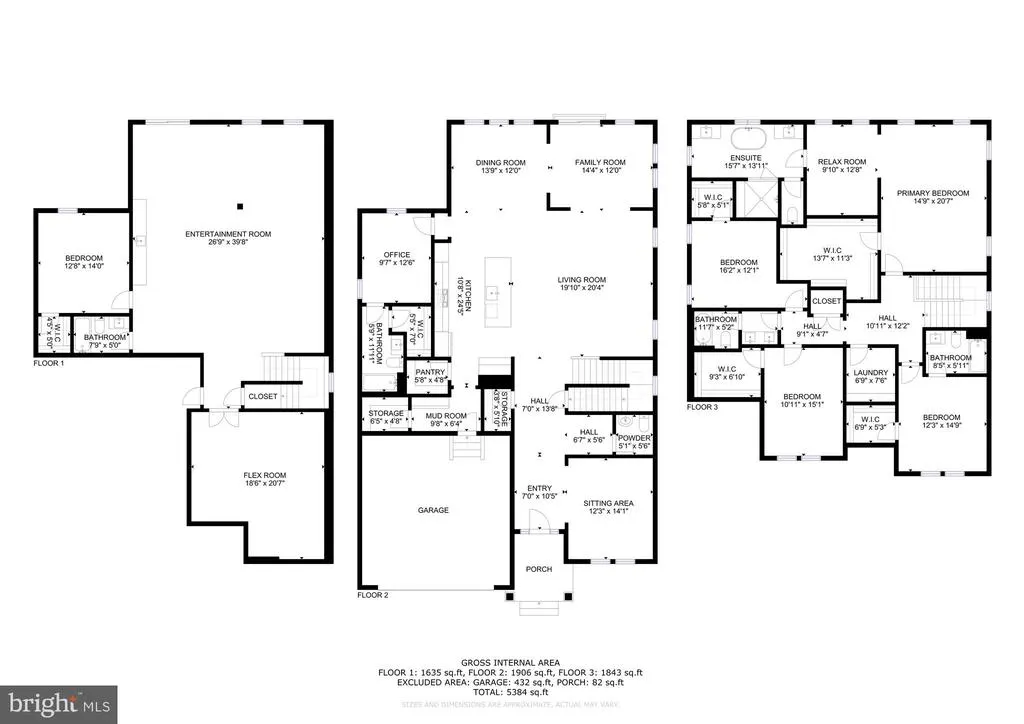
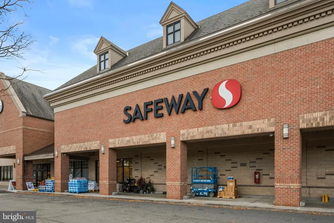
Welcome to 7505 Magarity Rd a stunning, newly built home ideally situated for convenience, community, and lifestyle. Imagine starting your day with a short walk to Safeway, commuting effortlessly via the nearby McLean Metro, or enjoying an evening out in vibrant Tysons Corner, just minutes away. This home also sits within the coveted Marshall High School pyramid, offering excellent educational opportunities for your family. Boasting nearly 6,000 sq. ft. of thoughtfully designed living space by a renowned builder, this residence combines luxury with functional layout. The main level features a bright, open floor plan where the expansive family room flows seamlessly into a sunlit sunroom and the gourmet kitchen the true heart of the home. The chefs kitchen includes a massive center island, stainless steel appliances, double wall ovens, a gas cooktop, a butlers pantry, and a spacious walk-in pantry. Convenient features like formal and informal coat closets, a welcoming mudroom, and a main-level bedroom with private ensuite make hosting guests or accommodating multigenerational living effortless. Upstairs, the serene primary suite offers a private sitting room for morning coffee or evening relaxation. Three additional bedrooms and three full bathrooms provide ample space for family and guests. The walk-out lower level is perfect for entertaining, with a large recreation room, exercise area, storage, and an additional bedroom with a full bath ideal for a home office or visiting family. Nine-foot ceilings on both upper and lower levels enhance the sense of openness throughout. Additional highlights include a newly installed fence, a builders warranty, and the sellers willingness to offer a 2-1 rate buy down to help make financing even more attractive. With a motivated seller and potential mortgage savings available, this is your opportunity to own a home where luxury, location, and lifestyle intersect.
| Elementary School | Middle School | High School |
|---|---|---|
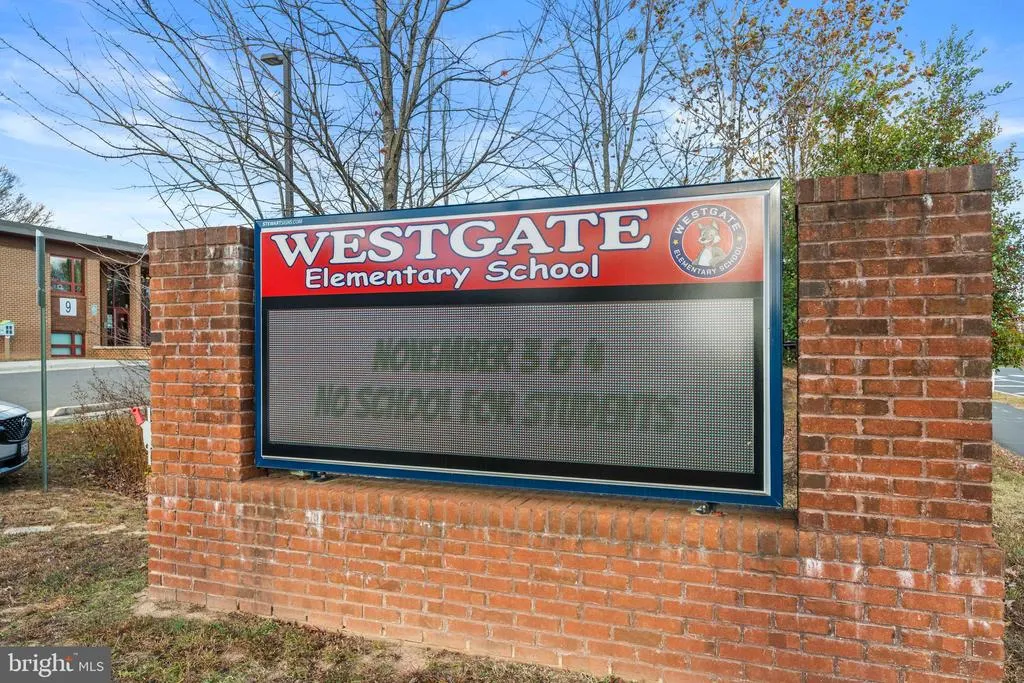
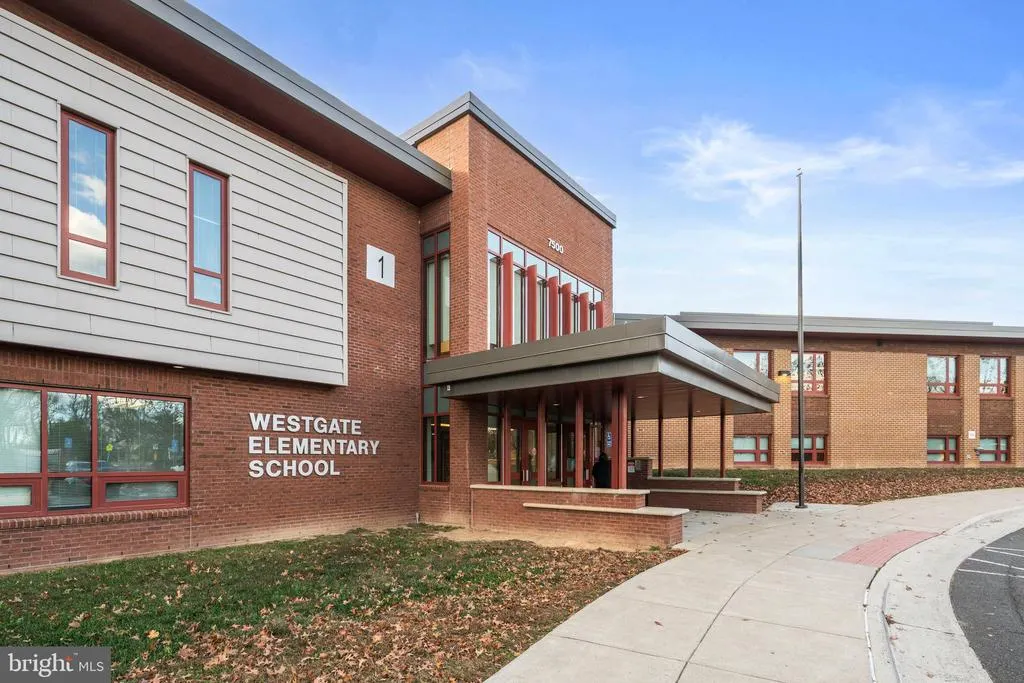
| Westgate Elementary School | Kilmer Middle School | Marshall High School |
| Price History | |
|---|---|
| 9/17/2026 | Listed $1,900,000 |
General Features
| Living Area | 6247 |
|---|---|
| Sewer | Public Sewer |
| Heating | Forced Air |
| Cooling | Central A/C |
| Possession | Settlement,Negotiable |
| Roof | Composite,Shingle |
| Appliances | Microwave,Dishwasher,Cooktop,Disposal,Humidifier,Refrigerator,Icemaker,Oven - Wall,Range Hood,Oven - Double,Energy Efficient Appliances,Stainless Steel Appliances |
| Zoning | 140 |
| Garage Spaces | 2.00 |
| Architectural Style | Contemporary,Farmhouse/National Folk |
| Security Features | Electric Alarm |
| Construction Materials | Brick,HardiPlank Type |
| School District | FAIRFAX COUNTY PUBLIC SCHOOLS |
| Year Built | 2025 |
| View | Garden/Lawn |
| Levels | 3 |
| Tax Year | 2025 |
| Ownership | Fee Simple |
| Cool Fuel | Electric |
| Accessibility | None |
| County | FAIRFAX |
| New Construction | Yes |
| Property Type | Residential |
| HOA | No |
| Subdivision Name | PIMMIT HILLS |
| Garage Y/N | Yes |
| Water Access Y/N | No |
| Other Structures | Above Grade |
| Transportation | Bus Stop less than 1 mile,Metro/Subway Station less than 1 mile,Commuter Rail Station less than 1 mile,Commuter Lots less than 5 miles |
| Total Rooms | 16 |
| Full Baths | 5 |
| Status | ACTIVE |
| Directions | From 495,exit EAST Rt 7/ Leesburg pike,left on Lisle Avenue m left on Magarity Rd. Continue on to Magarity Road,house on the right. |
| City | FALLS CHURCH |
| Disclosures | Prop Disclosure |
| Senior Community Y/N | No |
| Lot Size Units | Square Feet |
| Lot Size Square Feet | 10019.00 |
| Tax Assessed Value | 1764060.0 |
| Tax Annual Amount | 8040.78 |
| Property Condition | Excellent |
| Structure Type | Detached |
| Condo/Coop Association fee Y/N | No |
| Bathrooms Full Main Level | 1 |
| Bathrooms Count Main Level | 2.00 |
| Price Per Sq Ft Total AG | 304.15 |
| Acceptable Financing | Cash,Conventional,FHA,VA |
| Construction Completed Y/N | Yes |
| Vacation Rental Y/N | No |
| Virtual Tour | https://www.youtube.com/watch?v=2ES0c-N5ZUg |
| Total SQFT | 6247 |
| Standard Status | Active |
| Year Built Source | Estimated |
| Legal Subdivision | PIMMIT HILLS |
Interior Features
| Interior Amenities | Floor Plan - Open,Upgraded Countertops,Ceiling Fan(s),Family Room Off Kitchen,Formal/Separate Dining Room,Kitchen - Gourmet,Kitchen - Island,Pantry,Butlers Pantry,Entry Level Bedroom,Recessed Lightin |
|---|---|
| Heating Fuel | Natural Gas |
| Basement | Fully Finished,Daylight,Full,English,Walkout Level,Heated,Improved,Interior Access,Outside Entrance,Windows,Connecting Stairway |
| Flooring | Luxury Vinyl Plank,Carpet |
| Hot Water | Natural Gas |
| Basement (Y/N) | Yes |
| Heating Y/N | Yes |
| Above Grade Finished Area | 6247 |
| Half Baths | 1 |
| Central Air Y/N | Yes |
| Total Bedrooms | 6 |
| Room Type | Dining Room,Primary Bedroom,Bedroom 2,Bedroom 3,Bedroom 4,Bedroom 5,Kitchen,Great Room,Recreation Room,Bedroom 6,Bathroom 2,Bathroom 3,Primary Bathroom,Full Bath,Half Bath |
| Main Level Bedrooms | 1 |
| LivingAreaSource | Estimated |
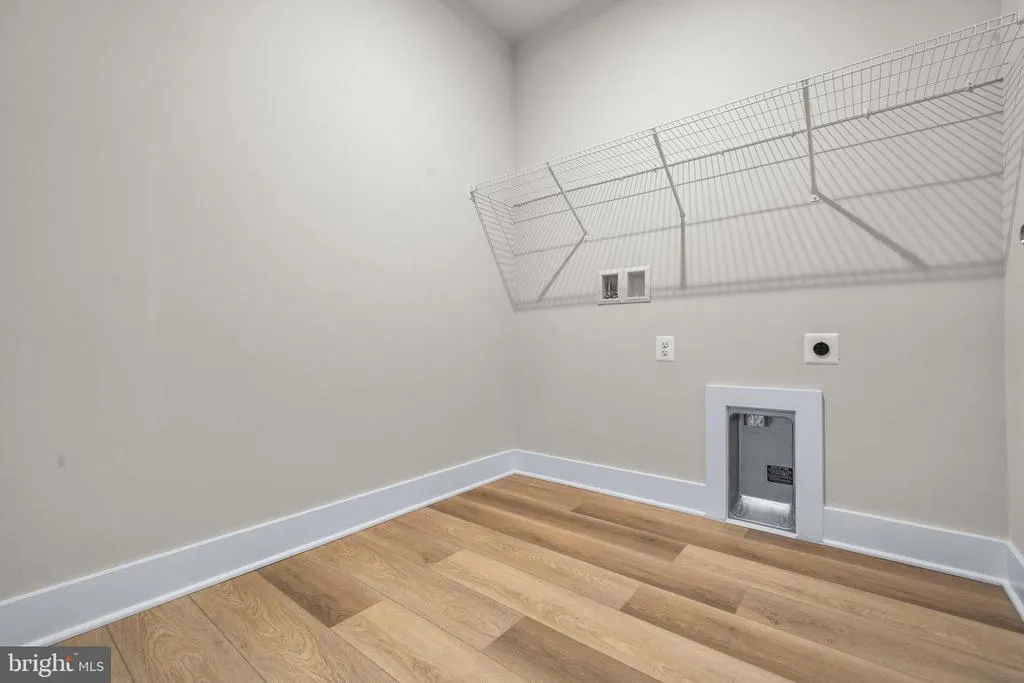
| Laundry Type | Upper Floor |
| Below Grade Unfin Area Units | Square Feet |
| Bedrooms Count All Lower Levels | 1 |
| Bedrooms Count All Upper Levels | 4 |
| Bedrooms Count Lower Level 1 | 1 |
| Bedrooms Count Upper Level 1 | 4 |
| Bathrooms Half Main Level | 1 |
| Bathrooms Full Upper Level 1 | 3 |
| Bathrooms Full Lower Level 1 | 1 |
| Bathrooms Full All Upper Levels | 3 |
| Bathrooms Full All Lower Levels | 1 |
| Bathrooms Count Upper Level 1 | 3.00 |
| Bathrooms Count Lower Level 1 | 1.00 |
| Bathrooms Count All Upper Levels | 3 |
| Bathrooms Count All Lower Levels | 1 |
| Above Grade Unfin Area Units | Square Feet |
| Above Grade Finished Area Source | Estimated |
| Above Grade Finished Area Unit Type | Square Feet |
| Total Baths | 6 |
Exterior Features
| Exterior Amenities | Exterior Lighting,Gutter System,Sidewalks,Street Lights |
|---|---|
| Pool | No Pool |
| Parking Features | Concrete Driveway |
| Lot Features | Front Yard,Rear Yard |
| Water Source | Public |
| Inclusions | Ceiling fan hookups provided in most rooms |
| Total Parking Spaces | 4 |
| Garage Features | Garage Door Opener,Garage - Front Entry |
| Type of Parking | Driveway,Attached Garage |
| Foundation Details | Concrete Perimeter |
| Water View Y/N | No |
| Lot Size Acres | 0.23 |
| Lot Size Source | Estimated |
| Waterfront Y/N | No |
| Door Features | Storm,Sliding Glass |
| Builder Model | FINN |
| Land Assessed Value | 390000.00 |
| Navigable Water Y/N | No |
| Water Oriented Y/N | No |
| # of Attached Garage Spaces | 2 |
Room Details
| Room | Dimensions | Level | Flooring | Details |
|---|---|---|---|---|
| Bathroom 2 | Upper 1 | |||
| Bathroom 3 | Main | |||
| Bathroom 3 | Upper 1 | |||
| Bedroom 2 | Upper 1 | |||
| Bedroom 3 | Upper 1 | |||
| Bedroom 4 | Upper 1 | |||
| Bedroom 5 | Main | |||
| Bedroom 6 | Lower 1 | |||
| Dining Room | Main | |||
| Full Bath | Lower 1 | |||
| Great Room | Main | |||
| Half Bath | Main | |||
| Kitchen | Main | |||
| Primary Bathroom | Upper 1 | |||
| Primary Bedroom | Upper 1 | |||
| Recreation Room | Lower 1 | Wet Bar |
Amenities
- Foreclosure
- Views
- Short Sale
- New Construction
- Adult 55+
- Lease To Own
- No HOA Fees
- Furnished
- Primary On Main
- Air Conditioning
- Seller Finance
- Green
- Fixer Upper
- Horse
- Golf
- Fireplace
- Deck
- Garage
- Basement
- Pool
Property vs Single Family Average in 22043
Price
Taxes
Year Built
In The Neighborhood
New Construction
Falls Church
$ 2,250,000
- Type
- Single Family
- Size
- 6,725 SqFt
- Rooms
- 7 Beds + 7.5 Baths
 © BRIGHT, All Rights Reserved
